
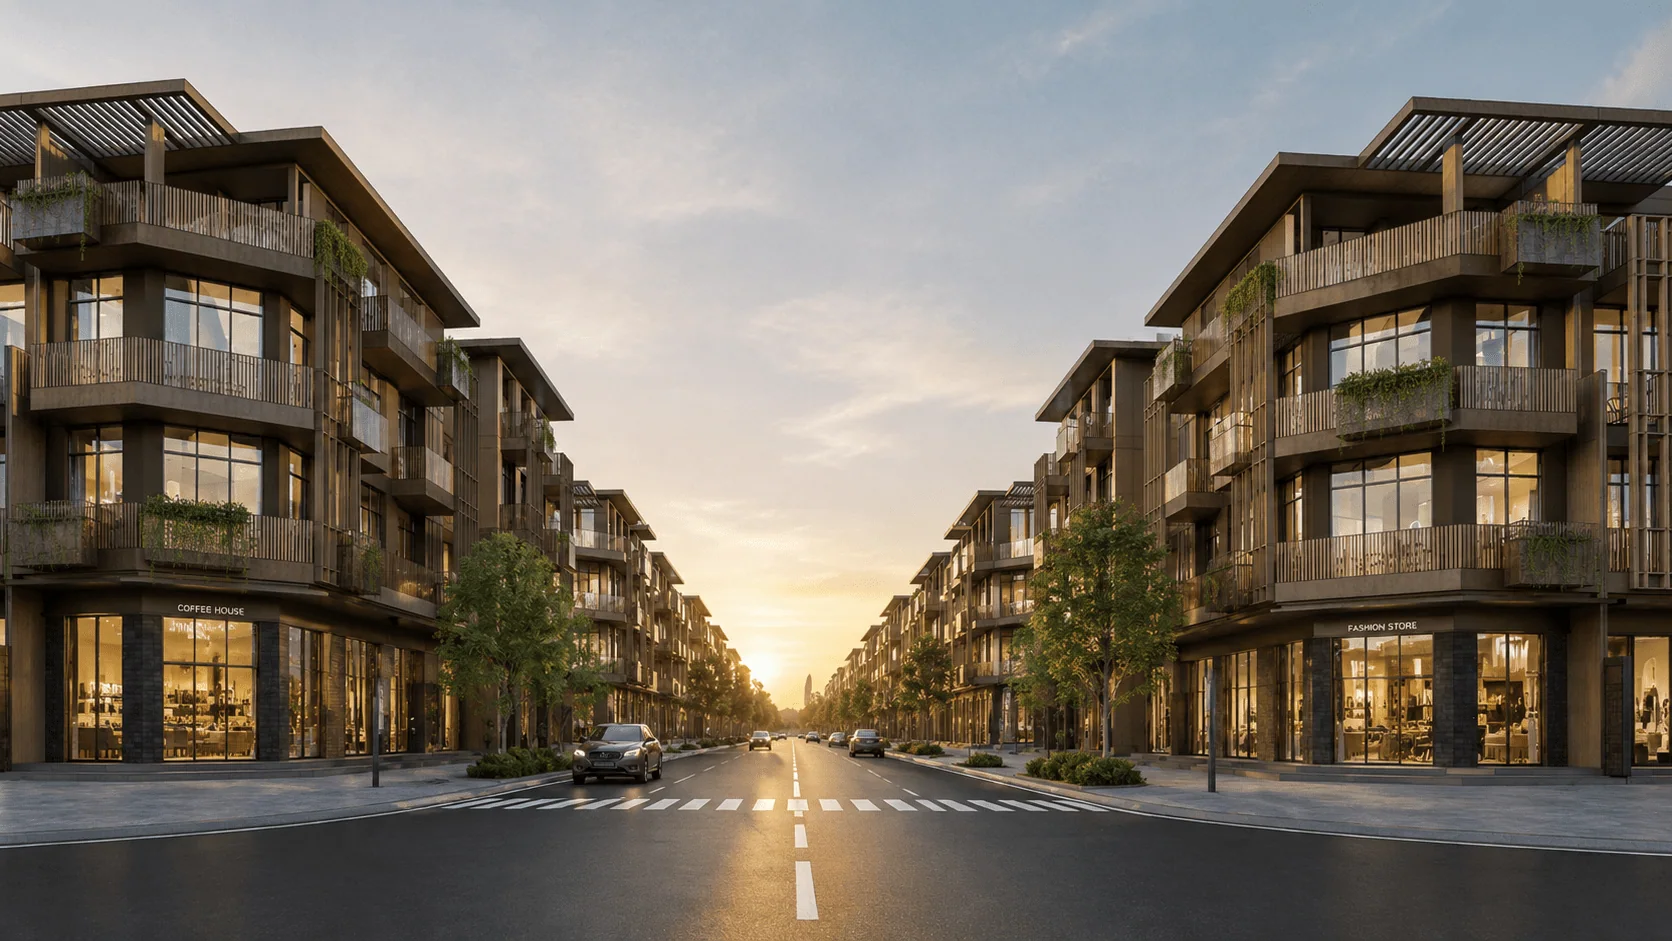
Explore Era City BMT’s low-rise homes, the introduced dimensions and how to choose a townhouse for living or business.
The low-rise townhouse collection
Era City introduction materials describe approximately 152 low-rise homes, including commercial townhouses and adjoining homes. The two formats suit different uses: one emphasises a combination of living and business, while the other focuses on residential space.
The townhouse collection is part of the wider complex at 161 Nguyen Chi Thanh. When exploring the development, look at the position of a home alongside the surrounding streets, landscaping and interior layout.
Introduced dimensions and storeys
The project introduction presents a 6 × 18 m, four-storey commercial townhouse concept. An adjoining-home concept is presented at 4 × 17 m over two storeys. These dimensions help illustrate the scale and spatial possibilities of each format.
For a particular home, land area, floor area, number of storeys, frontage and orientation shape how the space can be used. If you plan to use the ground floor for retail or services, its position along the street deserves special attention.
Choosing for living and business
A townhouse near a pedestrian route may appeal to a shop or service business. A home on a quieter internal street may better suit a family prioritising private living space.
Start with three questions when exploring the layouts: how much residential space do you need, how will the ground floor be used and which access route is most convenient? Those answers make the choice of position and size more concrete.